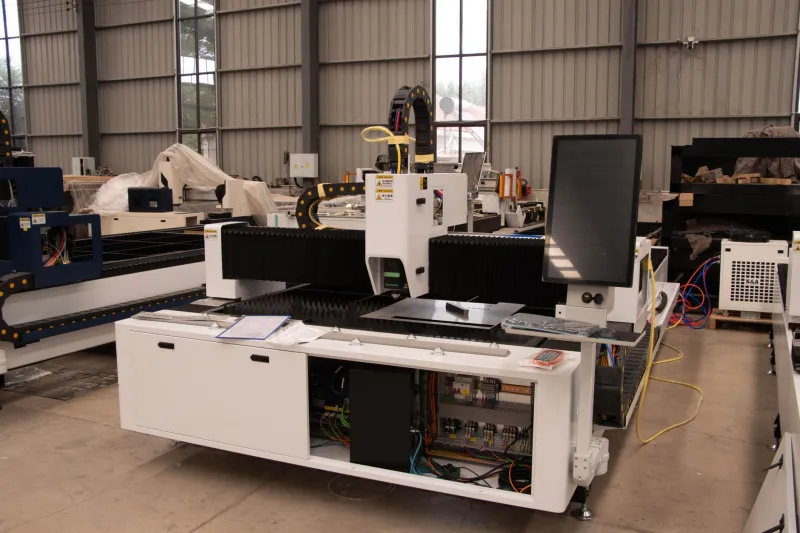
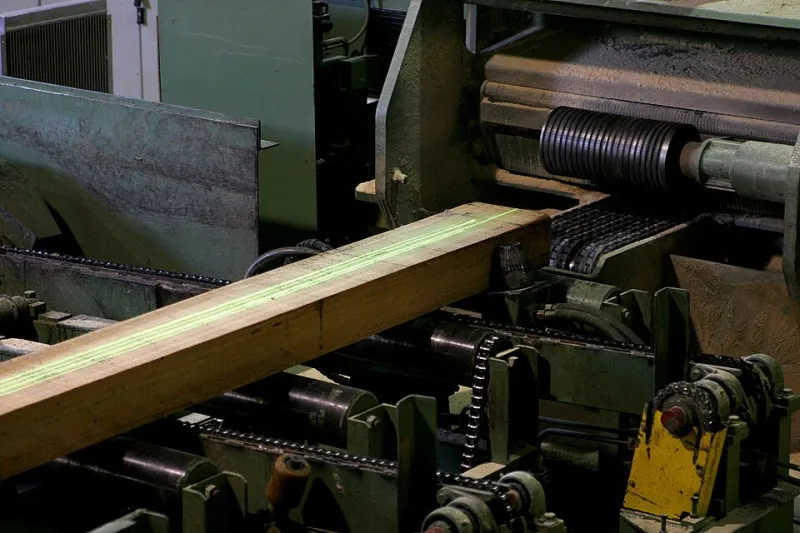
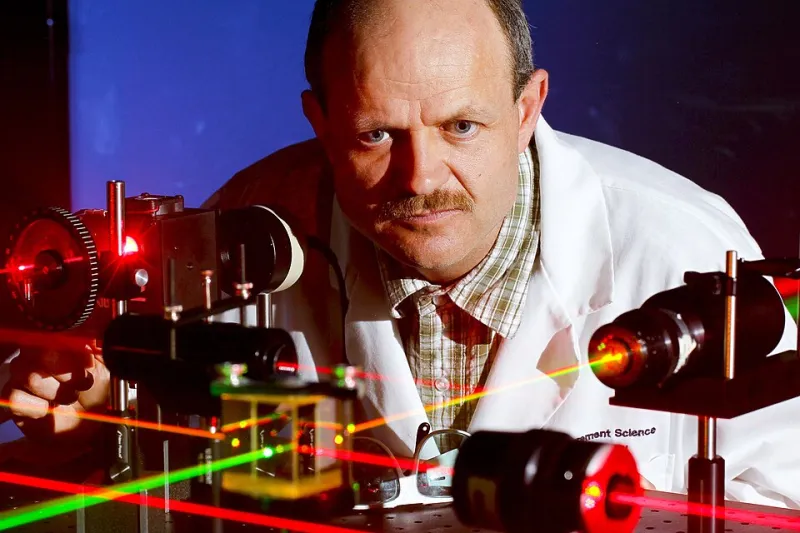
Controlled Conditions, Uncontrolled Reality: Closing the Gap Between Laser Lab Performance and Shop Floor Output
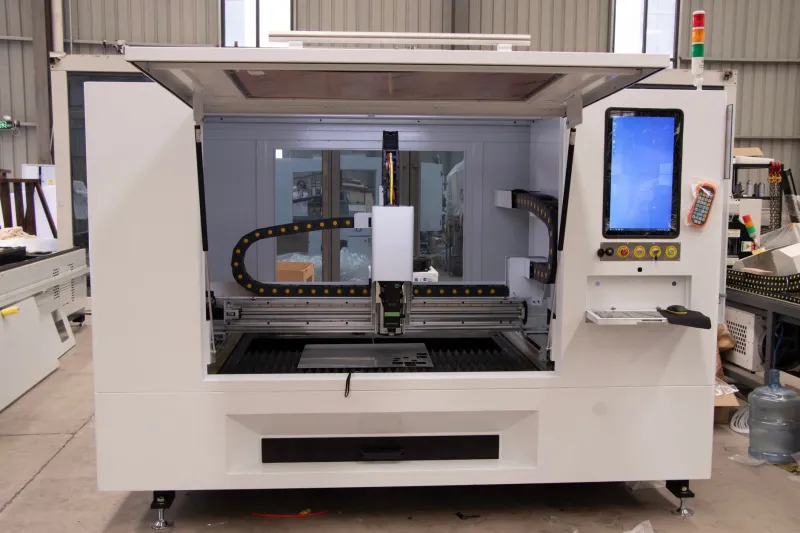
Every laser system delivered to a North American manufacturing facility has been tested. The beam quality was measured. The output power was verified. The cutting or marking parameters were validated against material samples. The documentation is thorough, the acceptance criteria were met, and the system shipped with a clean record.
What the documentation does not capture is how that system performs when the ambient temperature in your facility swings 18 degrees Fahrenheit between morning startup and afternoon peak production. Or when the electrical grid feeding your building experiences the kind of voltage fluctuation that is routine in industrial zones. Or when a 40-ton press operating forty feet away introduces floor vibration at a frequency that happens to interact with your beam delivery optics in ways no specification anticipated.
The performance gap between controlled factory testing and real-world production is not a defect. It is a physics problem. And understanding it is one of the most practically valuable things a laser operation can do.
Why Lab Conditions Are Not Your Conditions
Manufacturers test laser systems in environments engineered to eliminate variability. Temperature is controlled to within a fraction of a degree. Power is supplied from conditioned sources with negligible harmonic distortion. Vibration isolation is standard. Test materials are selected for consistency, often from a single batch.
Those conditions produce accurate measurements of the system's theoretical capability. They do not predict performance in a facility where HVAC cycles on and off, where the power factor varies with production load, where forklifts move through the building, and where incoming material has the normal dimensional and compositional variation of real supply chains.
The result is a specification sheet that describes a machine you will never actually operate. The question is not whether a performance gap exists—it does, universally—but how large it is, which variables drive it most significantly at your facility, and what can be done to minimize it.
Temperature: The Variable That Touches Everything
Thermal variation affects laser performance through multiple pathways simultaneously. The resonator or fiber source itself has thermal sensitivity that manufacturers characterize in controlled tests but that behaves differently under real-world cycling. Optical components—lenses, mirrors, and beam delivery elements—expand and contract with temperature changes, altering focal length and beam alignment in ways that accumulate over a production shift.
For facilities in the Sun Belt, the difference between early-morning startup temperature and mid-afternoon production temperature in a building with standard industrial HVAC can exceed 20°F. In northern facilities running through winter, the thermal shock of opening large bay doors introduces localized temperature gradients that affect beam delivery systems in ways that are difficult to predict from first principles.
Practical measurement approach: establish a baseline beam quality measurement—M² and focal spot diameter—at startup, at mid-shift, and at end-of-shift for five consecutive production days. Log ambient temperature at the machine location for each measurement. The correlation between temperature change and beam quality degradation at your specific facility is more valuable than any specification the manufacturer can provide.
Electrical Supply: The Hidden Performance Variable
Industrial facilities are electrically noisy environments. Variable frequency drives, induction motors, welding equipment, and other high-draw machinery introduce harmonic distortion and voltage fluctuation onto the supply network that laser power supplies were not designed to filter completely.
The practical effect is output power variability that does not appear in any specification because it is a function of your facility's electrical environment, not the laser system itself. A system rated at 6kW may deliver consistent 6kW output on a conditioned laboratory supply and variable output between 5.6kW and 6.1kW in a facility with typical industrial power quality.
For cutting operations, that variability translates directly to inconsistent kerf width and edge quality. For marking applications in regulated industries, it can introduce dose inconsistency that creates compliance risk.
Measurement approach: install a power quality analyzer on the laser system's supply circuit for a minimum of one full production week. Document total harmonic distortion, voltage sag events, and supply frequency variation. Compare against the laser power supply's published input specification tolerances. Facilities operating outside those tolerances should consider dedicated power conditioning before attributing quality problems to the laser system itself.
Vibration: The Misattributed Performance Killer
Of all the environmental variables that degrade laser performance, vibration from adjacent machinery is the most frequently misdiagnosed. Because vibration effects manifest as beam quality degradation, positional accuracy variation, and focus instability, they are often attributed to optical contamination, resonator issues, or calibration drift—all of which trigger expensive service calls that do not address the actual source.
The mechanism is straightforward: mechanical vibration transmitted through the floor or structure into the laser system's frame causes micro-displacement in optical elements. At frequencies that coincide with the optical path's resonant modes, even low-amplitude vibration can produce significant beam parameter variation.
Facilities with stamping presses, large CNC machining centers, or overhead crane systems are particularly vulnerable. The vibration signature of these machines is often intermittent and production-schedule-dependent, which is why the performance problem appears random to operators who have not correlated it with adjacent equipment activity.
Diagnostic approach: use a triaxial accelerometer mounted directly to the laser system's frame during production. Log vibration data alongside laser output measurements for a full shift. If significant correlation exists between vibration events and output variation, isolation mounting solutions—passive anti-vibration mounts or active isolation systems depending on frequency range—should be evaluated before any optical or resonator service is performed.
Material Variation: The Input Variable Operations Teams Underestimate
Laser cutting and marking performance specifications are developed against reference materials. Real production materials carry natural variation in surface condition, composition, and dimensional tolerance that affects how the system's output couples with the workpiece.
For metal cutting operations, mill scale variation, surface oxidation state, and alloy composition differences within the same material grade all affect the energy absorption characteristics of the workpiece. A parameter set optimized for one incoming coil may produce visibly different results on the next coil from the same supplier.
For marking applications on polymers, additive package variation between production batches from the same resin supplier can alter contrast and depth in ways that create compliance problems in regulated applications.
The practical response is to establish a material qualification protocol that tests a small sample of each incoming lot against your standard parameter set and documents any required adjustment. This is standard practice in aerospace and medical device manufacturing and should be adopted more broadly in general industrial laser operations.
Building a Realistic Operational Envelope
The goal of this measurement discipline is not to achieve laboratory conditions on the production floor—that is neither practical nor necessary. The goal is to understand your system's actual performance envelope under your specific operating conditions, so that process parameters, quality thresholds, and maintenance intervals can be set against reality rather than specification.
Facilities that complete this characterization process consistently discover one of two things: either their system's real-world performance is adequate for their requirements with appropriate parameter adjustment, or there is a specific environmental variable—typically power quality or vibration—that is causing performance degradation that can be addressed at the facility level without laser system service.
Either outcome is more valuable than continued operation against a specification sheet that was written in a different building, under different conditions, with different materials, by people who will never set foot on your production floor.
The laser system you purchased was tested to meet a standard. The system you operate every day meets your conditions. Measuring the difference between those two statements is where genuine process control begins.