Passing Inspection Is Not the Same as Running Well: The Hidden Cost of Minimum-Standard Laser Calibration

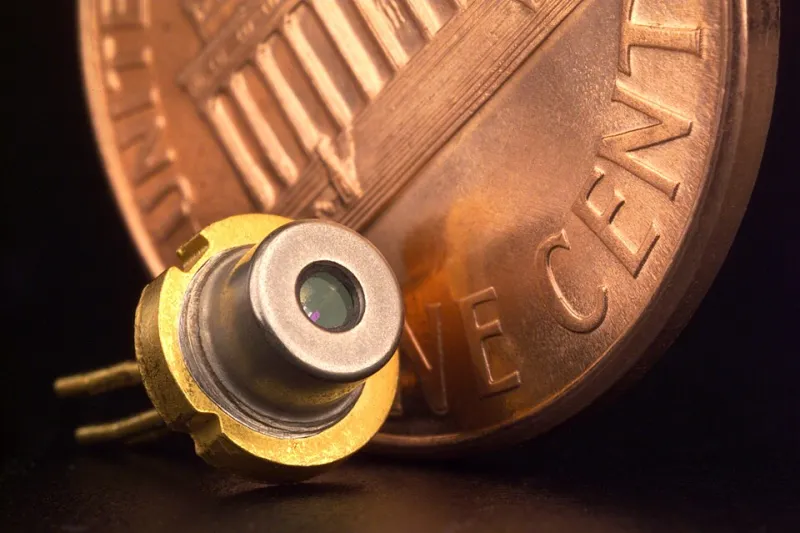
Photo: U.S. Navy photo by Greg Vojtko, Public domain, via Wikimedia Commons
There is a version of your laser system that passes every inspection your quality team runs. It meets OEM tolerance specs, clears your internal audit checklist, and produces parts that ship without formal rejection. There is also a version of that same system—often the same physical machine, calibrated to the same documented standard—that is quietly generating scrap, consuming rework labor, and eroding customer confidence one marginally inconsistent part at a time.
The uncomfortable reality for many U.S. manufacturers is that both versions are the same machine. The difference lies entirely in how calibration is defined and how frequently precision is audited against actual production output rather than against a minimum-acceptable threshold.
The Tolerance Band Is Not a Target
Every laser system ships with a published alignment tolerance specification. These figures represent the outer boundary of acceptable performance—the point at which the manufacturer considers the system to be functioning within design parameters. What they do not represent is optimal performance, nor do they account for the cumulative effect of operating near that boundary across thousands of production cycles.
Consider beam alignment specifically. A lateral offset of 0.05 mm may fall well within the acceptable range for a given system and application. On a single part, that offset is functionally invisible. Across a production run of 10,000 parts, however, that same offset introduces a consistent positional bias that compounds with any other tolerance-adjacent variable in the process—material thickness variation, assist gas pressure fluctuation, fixture wear. The result is not a single catastrophic failure. It is a slow accumulation of parts that are technically within spec but trending toward the edge of customer-acceptable quality.
By the time that trend becomes visible in finished parts or triggers a formal complaint, the system has been operating in degraded alignment for weeks, possibly months.
How Drift Accumulates Without Triggering Alerts
Laser systems do not degrade in sudden, detectable steps. Beam path optics accumulate trace contamination. Thermal cycling introduces micro-shifts in mounting hardware. Vibration from adjacent equipment moves alignment references by fractions of a millimeter over time. Each individual change is well below the threshold that would trigger a maintenance alert or cause a part to fail inspection outright.
The mechanism that makes this particularly difficult to detect is the same one that makes laser manufacturing attractive in the first place: the systems are highly repeatable. A misaligned laser cuts the same misaligned kerf on every part, with high consistency. Inspection equipment calibrated to catch random variation will not flag a systematic offset that is consistent across an entire production run. The parts look uniform. They measure within tolerance. They ship.
The customer, however, is assembling those parts with components sourced from other suppliers whose processes are also drifting in their own directions. The interface that worked perfectly eighteen months ago now fits with noticeable variation. The complaint that arrives attributes the problem to your parts—and they are not wrong, even though every individual piece passed your inspection criteria.
What Quarterly Precision Audits Actually Measure
Standard maintenance schedules address cleaning, lubrication, consumable replacement, and periodic calibration verification. These activities are necessary and non-negotiable. They are not, however, sufficient to catch the category of drift described above.
A quarterly precision audit operates at a different level of resolution. Rather than verifying that the system falls within tolerance, it maps where within the tolerance band the system is currently operating and compares that position to the baseline established at commissioning or last full calibration. The distinction matters because a system operating at 80 percent of its tolerance budget in one direction is not the same as a system operating at 20 percent, even though both pass the same inspection.
Practical audit protocols typically include:
- Burn pattern analysis across the full work envelope, not just at the center point where most spot-checks are performed. Edge and corner performance frequently diverges from center performance as alignment drifts.
- Kerf width measurement across material thicknesses, which reveals focal length drift that may not be apparent from surface inspection alone.
- Power delivery verification at working distance, distinguishing between rated output at the source and actual delivered energy at the part surface after transmission losses through the beam path.
- Comparative analysis against historical records, which converts a snapshot measurement into a trend line. A system currently at 70 percent of its tolerance budget is not a concern if it has been stable at that level for two years. It is a significant concern if it has moved from 30 percent to 70 percent in the last 90 days.
Manufacturers who implement this level of documentation consistently report catching alignment drift an average of six to ten weeks before it would have become visible in finished part quality. At typical production volumes, that window represents a substantial quantity of parts that were cut correctly rather than at the edge of acceptable.
The Financial Arithmetic of Proactive Precision
The cost of a quarterly precision audit—in technician time, measurement consumables, and brief production interruption—typically ranges from a few hundred to low thousands of dollars depending on system complexity and facility scale. This is not a trivial expense, and it is reasonable for operations managers to scrutinize it.
The comparison, however, should not be made against zero. It should be made against the documented cost of the problems it prevents.
Scrap rates on precision laser applications typically run between 1 and 4 percent under well-maintained conditions. When alignment drift is allowed to accumulate to the point of visible quality impact, those rates can spike to 8 to 12 percent during the period between problem identification and correction. On a production line running $200,000 in material value per month, the difference between a 2 percent and an 8 percent scrap rate is $12,000 in a single month—before accounting for rework labor, expedited replacement production, and the customer relationship cost of a quality complaint.
A $1,500 quarterly audit that prevents one such event per year generates a return that is difficult to argue against.
Redefining What 'Calibrated' Means in Your Facility
The language manufacturers use internally shapes the standards they enforce. When calibration is discussed as a compliance activity—something done to satisfy an audit or renew a certification—it defaults to minimum-standard execution. When it is discussed as a performance discipline, the standard shifts toward optimization.
Facilities that consistently outperform their peers on scrap rates and customer quality scores tend to share a common characteristic: they treat their laser systems' alignment state as a living variable to be actively managed, not a periodic box to be checked. They know not just whether their systems are in tolerance, but where in the tolerance envelope they are operating and which direction they are moving.
That knowledge does not require exotic equipment or specialized expertise beyond what most precision manufacturing operations already possess. It requires a structured measurement protocol, consistent documentation, and the discipline to act on trend data before it becomes problem data.
The laser system that passes inspection and the laser system that runs optimally can be the same machine. Closing the gap between them is a calibration philosophy, not a calibration schedule.