Stable on Paper, Failing in Practice: How Laser Systems Conceal Performance Decay Until It's Too Late
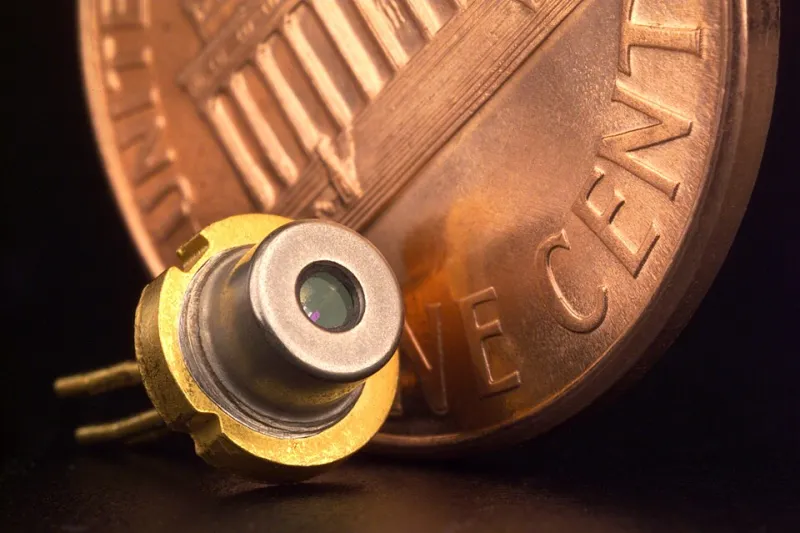
Photo: Unknown, Public domain, via Wikimedia Commons
There is a particular kind of operational confidence that develops when a laser system runs without incident for months at a time. Alarms stay quiet. Cycle times hold steady. The control interface reports normal parameters across every shift. For a production manager juggling competing priorities, that silence reads as performance.
The problem is that silence is not always accuracy. In many modern fiber and CO₂ laser platforms, the same closed-loop feedback architecture that makes the system adaptable also makes it exceptionally good at hiding its own deterioration. Understanding that mechanism—and building around it—is one of the more consequential investments a US manufacturer can make in 2025.
Why Self-Correcting Systems Create a False Baseline
Closed-loop control is not a flaw. It is, in fact, one of the defining engineering achievements of contemporary laser design. When output power drifts slightly due to thermal variation or minor optical contamination, the system's feedback loop compensates automatically—adjusting pulse energy, duty cycle, or focal parameters to maintain the programmed process result.
The issue arises over time. Each incremental compensation shifts the system's operating point further from its original factory baseline. The machine is working harder to produce the same result it once achieved with less effort. From the operator's perspective, nothing has changed. From the system's internal perspective, everything is nominal. But the actual physical condition of the resonator, the beam path, and the delivery optics has degraded measurably.
When those compensatory adjustments eventually exhaust their range—or when a secondary variable like ambient temperature or material batch variation tips the balance—the system can no longer maintain output quality. The first visible evidence is typically a rejected part or a dimensional failure. By that point, the drift has been accumulating for weeks or months.
The Warning Signs That Get Normalized
Service technicians who work with high-volume laser installations will recognize a familiar pattern: certain indicators that should prompt investigation instead become part of the accepted operational background. Cooling system runtime that has crept upward by fifteen percent. Assist gas consumption that is slightly higher than it was at commissioning. Focus calibration routines that now require more frequent manual intervention than they once did.
Individually, each of these signals can be rationalized. Collectively, they represent a system that is compensating for degradation rather than operating at specification. The risk is that technicians trained to respond to alarms—rather than trends—will interpret the absence of a fault code as confirmation of health.
This is not a criticism of technician competence. It is a structural limitation of how most maintenance programs are designed. Alarm-based maintenance is reactive by definition. What manufacturers need alongside it is a parallel layer of proactive, trend-based monitoring that operates independently of the machine's own self-assessment.
Establishing an Independent Verification Protocol
The foundation of any effective drift-detection program is a documented baseline. This means capturing actual output measurements—not reported values from the system's internal sensors—at commissioning or after a verified service interval. Power meter readings taken at the workpiece level, beam profile data captured with an independent profiler, and cut quality samples archived against a defined material and parameter set form the core of that record.
From that baseline, a practical verification schedule might look like this:
Weekly: Log cooling system inlet and outlet temperatures, assist gas consumption per unit of machine time, and any manual parameter adjustments made by operators. These are leading indicators, not diagnostics, but their trends carry information.
Monthly: Conduct an independent power measurement at the cutting head using a calibrated external meter. Compare against the baseline. A variance of more than three to five percent from the established commissioning value warrants investigation regardless of what the system's internal sensors report.
Quarterly: Run a standardized test cut on a reference material sample archived from commissioning. Measure kerf width, edge roughness, and heat-affected zone against the baseline documentation. This is the most direct measure of whether the system is actually producing what it was purchased to produce.
The critical discipline here is independence. The verification data must come from instruments and methods that are not subject to the same compensatory adjustments as the machine itself. If your only measurement source is the laser's own power reporting, you are auditing the system's self-perception rather than its actual output.
What Vendors Train Technicians to Normalize—and Why It Matters
This is not a comfortable subject, but it is an important one. Laser system vendors have a legitimate interest in minimizing service calls and warranty claims. One consequence of that interest is that field service documentation often frames gradual performance decline as expected behavior rather than as a condition requiring corrective action.
Phrases like "within acceptable operating range" or "normal variation for this service interval" are common in service reports. They are not always inaccurate—but they are frequently applied to conditions that, when trended over time, indicate a system approaching the boundary of its compensatory capacity. A manufacturer who accepts those characterizations without independent verification is effectively outsourcing their quality assurance to their vendor's service incentive structure.
The appropriate response is not adversarial. It is systematic. Require that service documentation include specific measured values—not categorical assessments—for every parameter inspected. Build a database of those values over time. When a service report says output power is "within specification," your records should tell you whether it is within specification at 98 percent of baseline or 87 percent, and which direction the trend is moving.
The Cost Calculus of Early Detection
Manufacturers who have experienced a catastrophic quality discovery—an entire production run of parts that passed in-process inspection but failed final dimensional verification, for example—understand the true cost of late detection. Rework, scrap, customer notification, and expedited reprocessing can easily reach five figures for a single incident. In regulated industries such as aerospace, medical device manufacturing, or defense supply chains, the costs extend further into documentation, corrective action reporting, and potential contract consequences.
Early detection through independent verification typically costs a fraction of that exposure. A calibrated power meter suitable for industrial use represents a modest capital investment. The labor associated with a structured monthly measurement protocol is minimal compared to the hours consumed by a quality escape investigation. The return on that investment is not theoretical—it is the difference between catching a three-percent output decline in week six and discovering a fifteen-percent decline after it has already affected customer deliveries.
Building the Habit Before You Need It
The manufacturers who manage laser performance most effectively share a common characteristic: they treat their verification protocols as routine operational discipline rather than as emergency response tools. The baseline documentation exists before any problem appears. The measurement schedule runs whether or not the system is showing symptoms. The trend data is reviewed at regular intervals by someone with the authority to act on it.
That posture does not require significant resources. It requires clarity about what the system is actually supposed to produce, commitment to measuring it independently, and the organizational willingness to act on trend data before a fault code demands attention.
A laser system that believes it is performing well is not the same as a laser system that is performing well. The distinction between those two conditions is where quality is either protected or lost—and it is a distinction that only independent verification can reliably make.